interior architecture


the details  

this is where a space’s quality is determined.
not in the grand gestures, but in the subtle choices that make a difference
in the day-to-day.
it’s in these choices that the coherence of a project builds itself.


my approach    

design inspiring environments that promote the well-being of their residents
and to introduce light and movement to each of my projects.


5 steps

1
assessment of needs & orientation
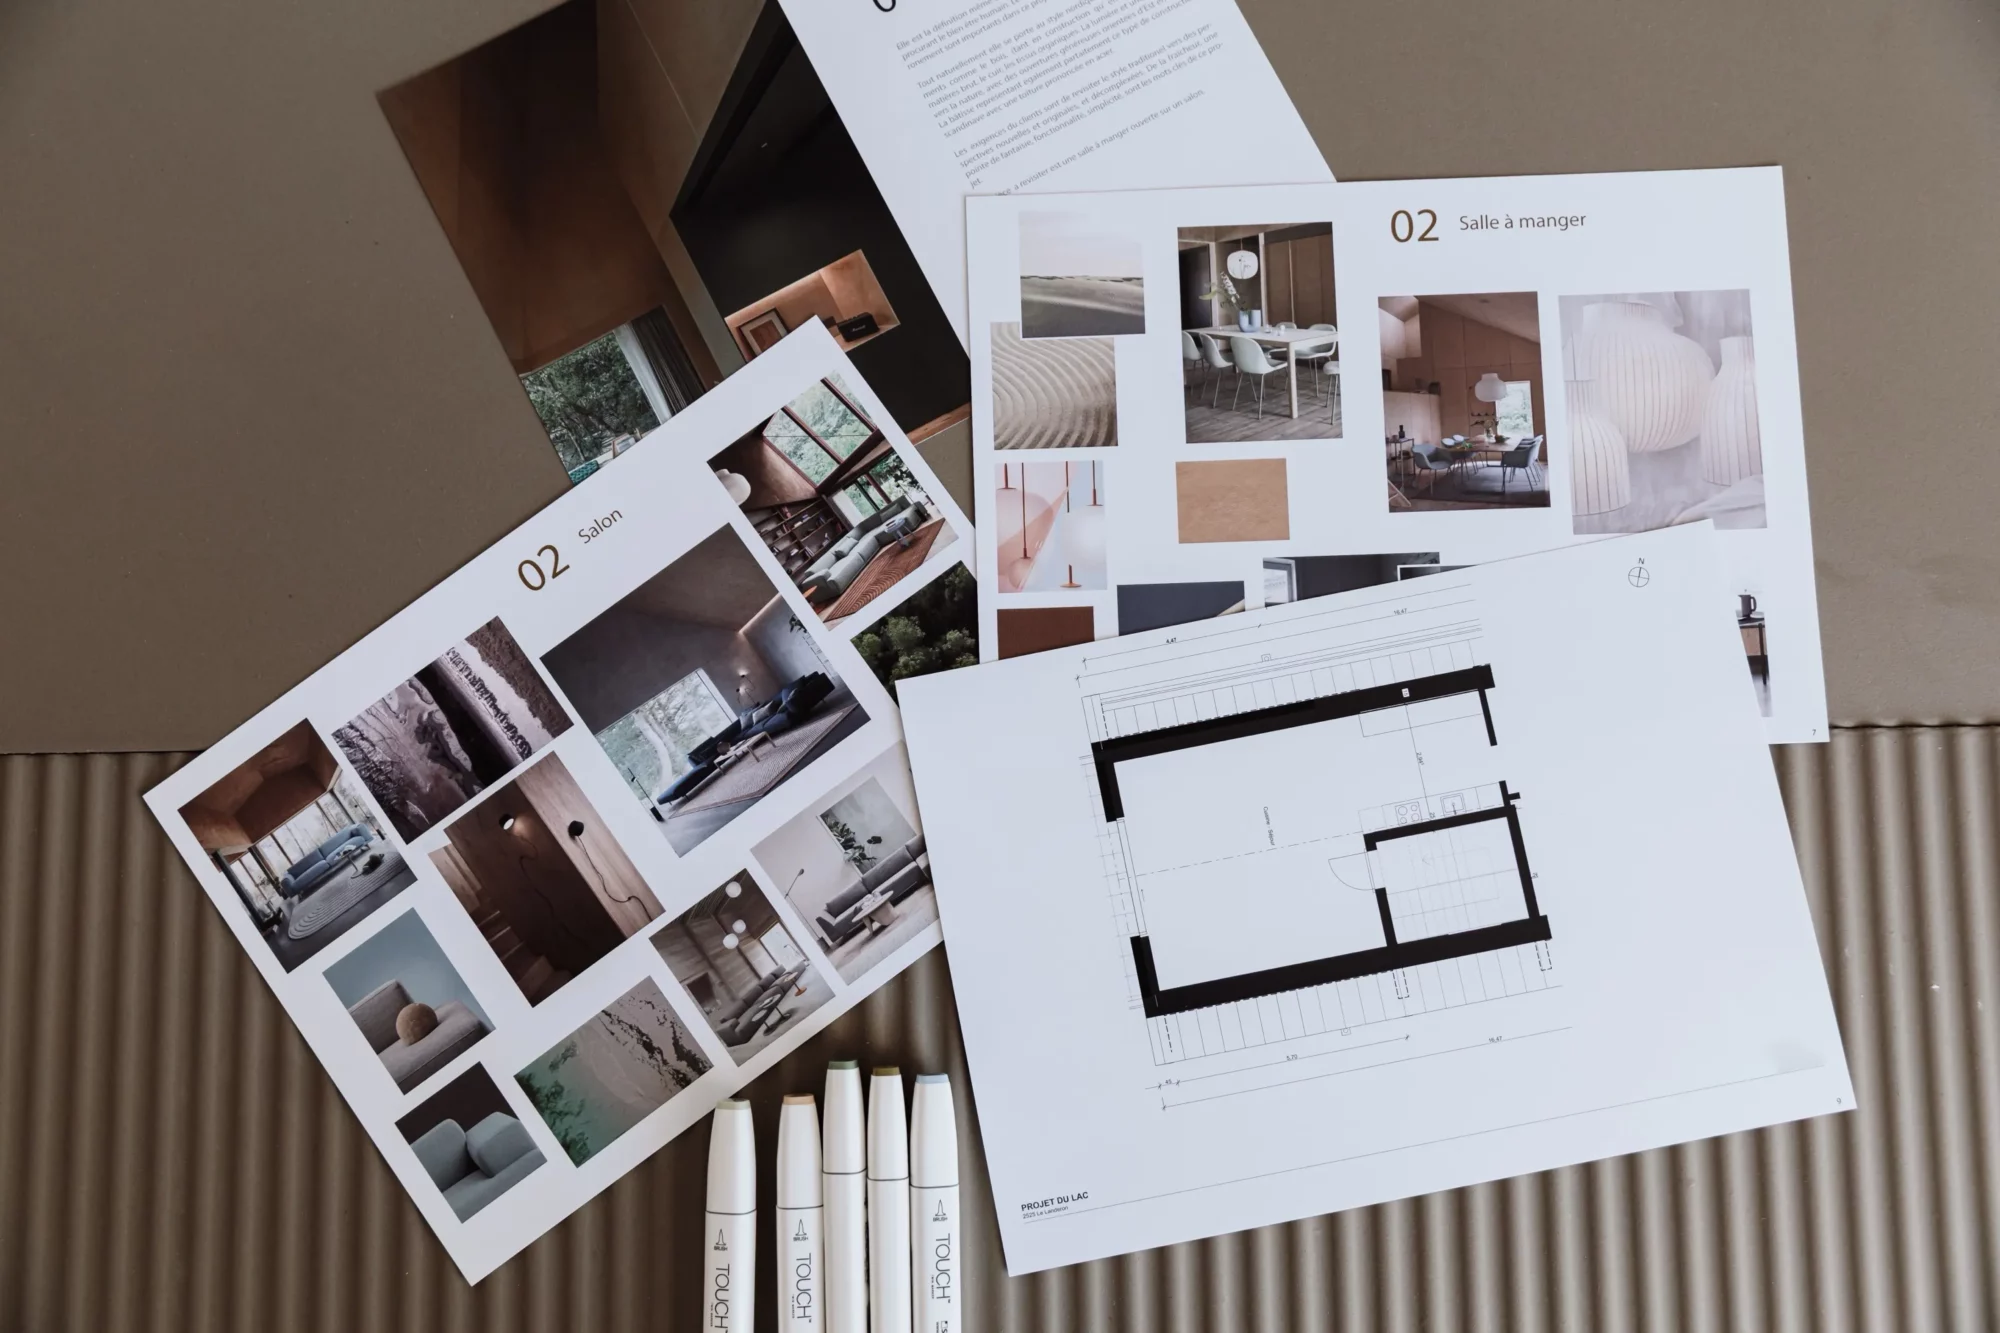
preliminary design and project development
2 
design & development
development of 2D models which integrate clear annotations in order to visualize, analyze, and optimize interactions between spaces, objects or users.
3
creation of 3D images | videos
realistic and immersive visualization of the project, thus easing projection and the approval of aesthetic choices, all the while reducing uncertainties before execution.
4
process coordination
supervision and synchronization of all the steps of the project so as to ensure a smooth, coherent execution that is faithful to the set goals.
5 
final delivery

breathe

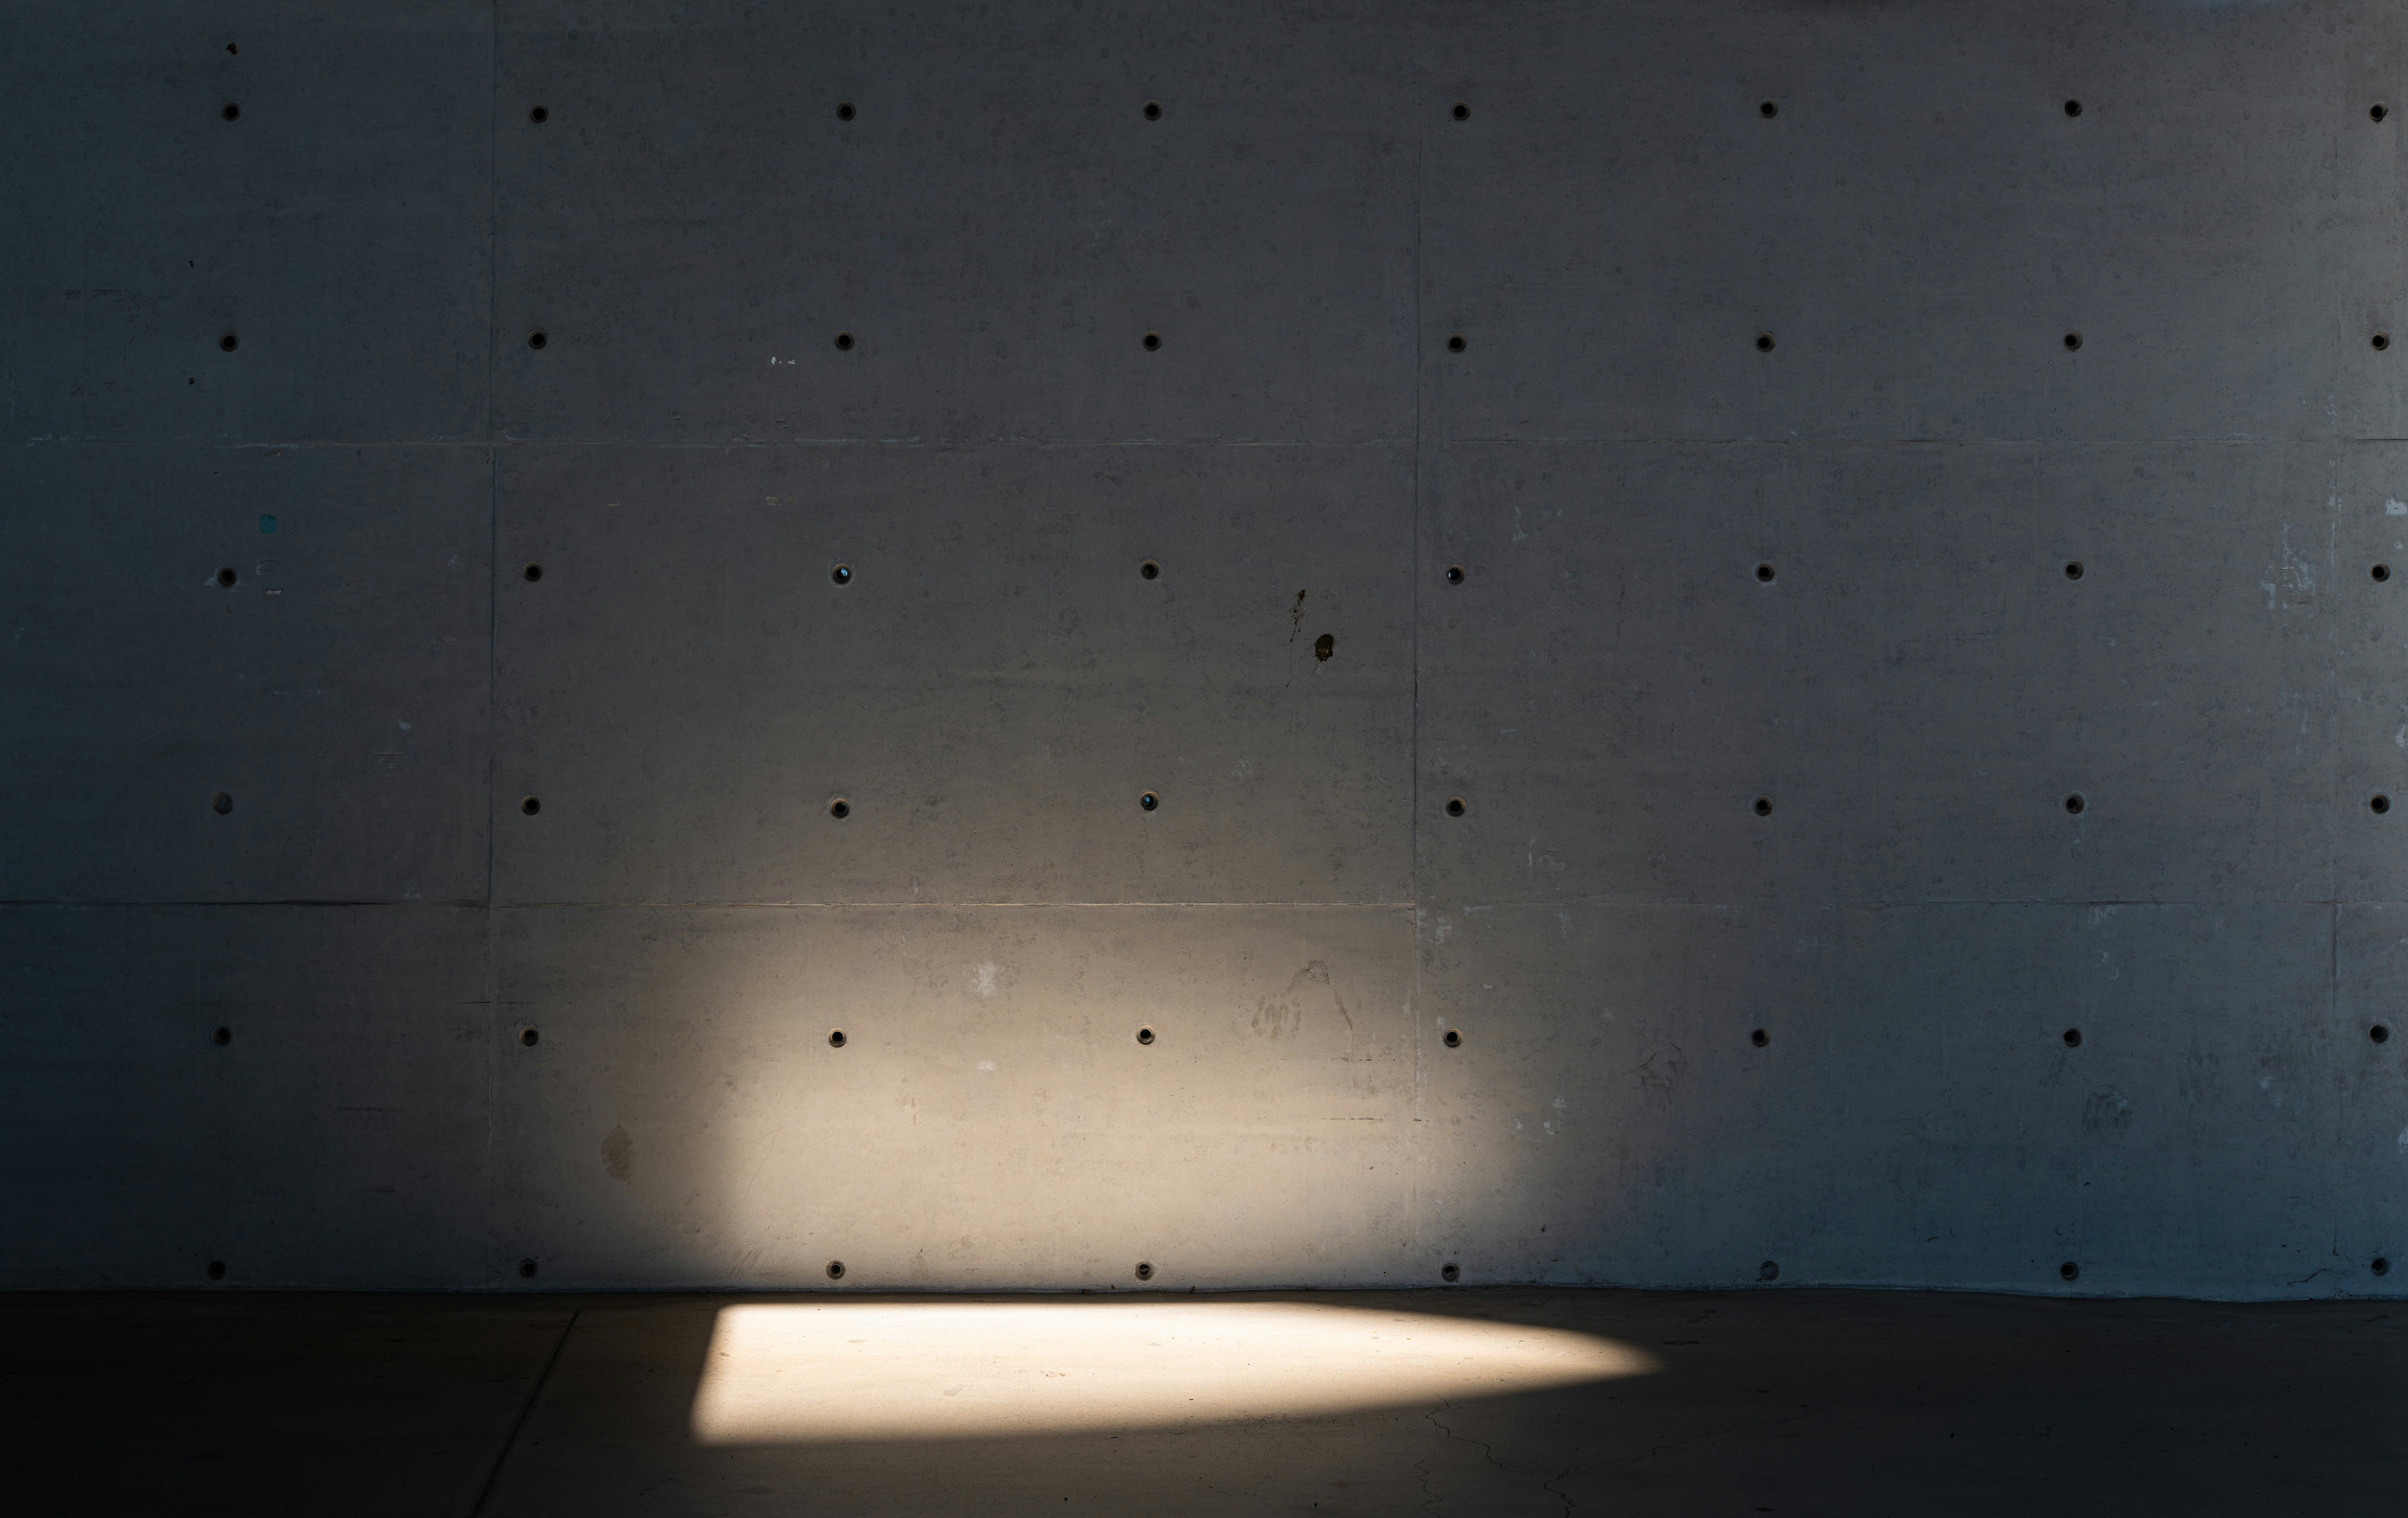
The space opens, the gaze settles.

The light is soft, the lines

are precise, nothing is superfluous.

materials

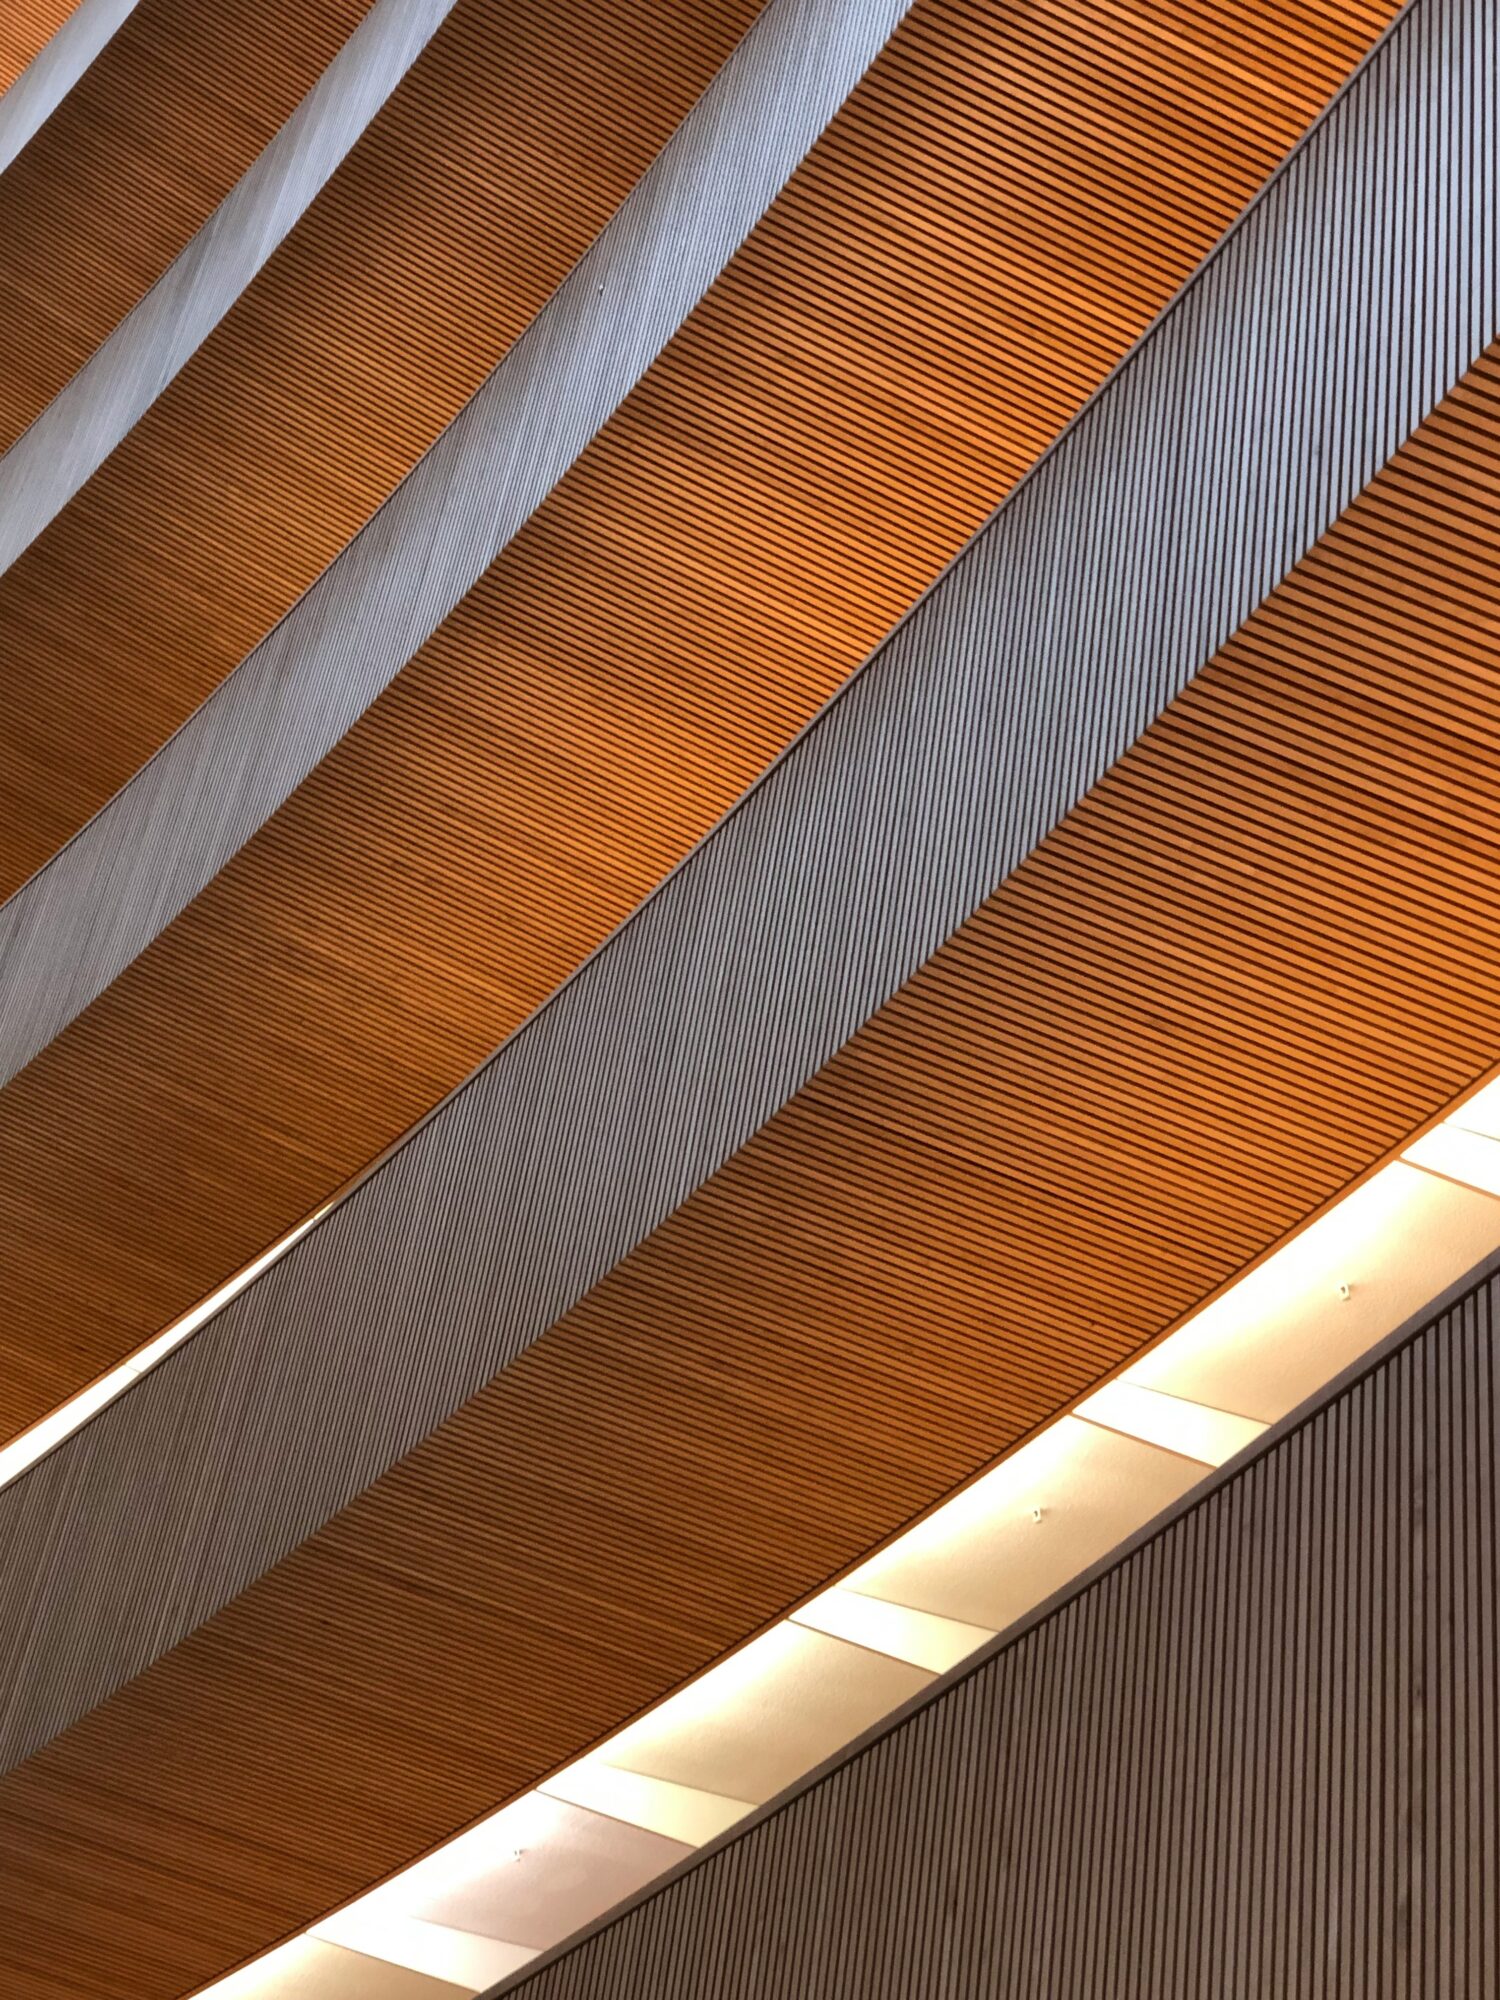
Every texture possesses its own essence

Matter narrates a way of existing; of aging; of reacting to light, to touch, to time that passes. I seek simple and accurate associations. A balance where contrasts speak to one another without opposing each other: rawness and softness, minerals and textiles, density and airiness. Superposition then becomes a language. It creates depth, rhythm—a sensation rather than an effect. Nothing is added superfluously. Every element finds its place in a coherent and lively whole.
Allowing an atmosphere to emerge before sketching out a plan.
It’s to start from what is essential to then reveal a

natural, sensitive, and enduring presence.


projects

001 individual housing
Renovation of two bathrooms – old building / Neuchâtel, CH
002 individual housing
Renovation of a winter garden – mas provençal / Occitanie, F
003 showroom
Creation of a showroom for the photographs / paintings of Balthasar Burkard
004 showroom
Creation of a showroom for the furniture of le Corbusier’s designers
005 hotel room
Creation of a hotel room – intimate and peculiar carrelet / Les Landues, F
006 funerary chamber
Creation of a contemplation space immersed in nature – Skovtårnsvej Rønnede Natural Park, DK
007 exposition venue
Creation of an open exposition venue – between land and sea – Camargue Natural Park / Aigues-Mortes, F
008 professional space
Renovation and complete refurnishing / administrative space / Bevaix, CH
009 professional space
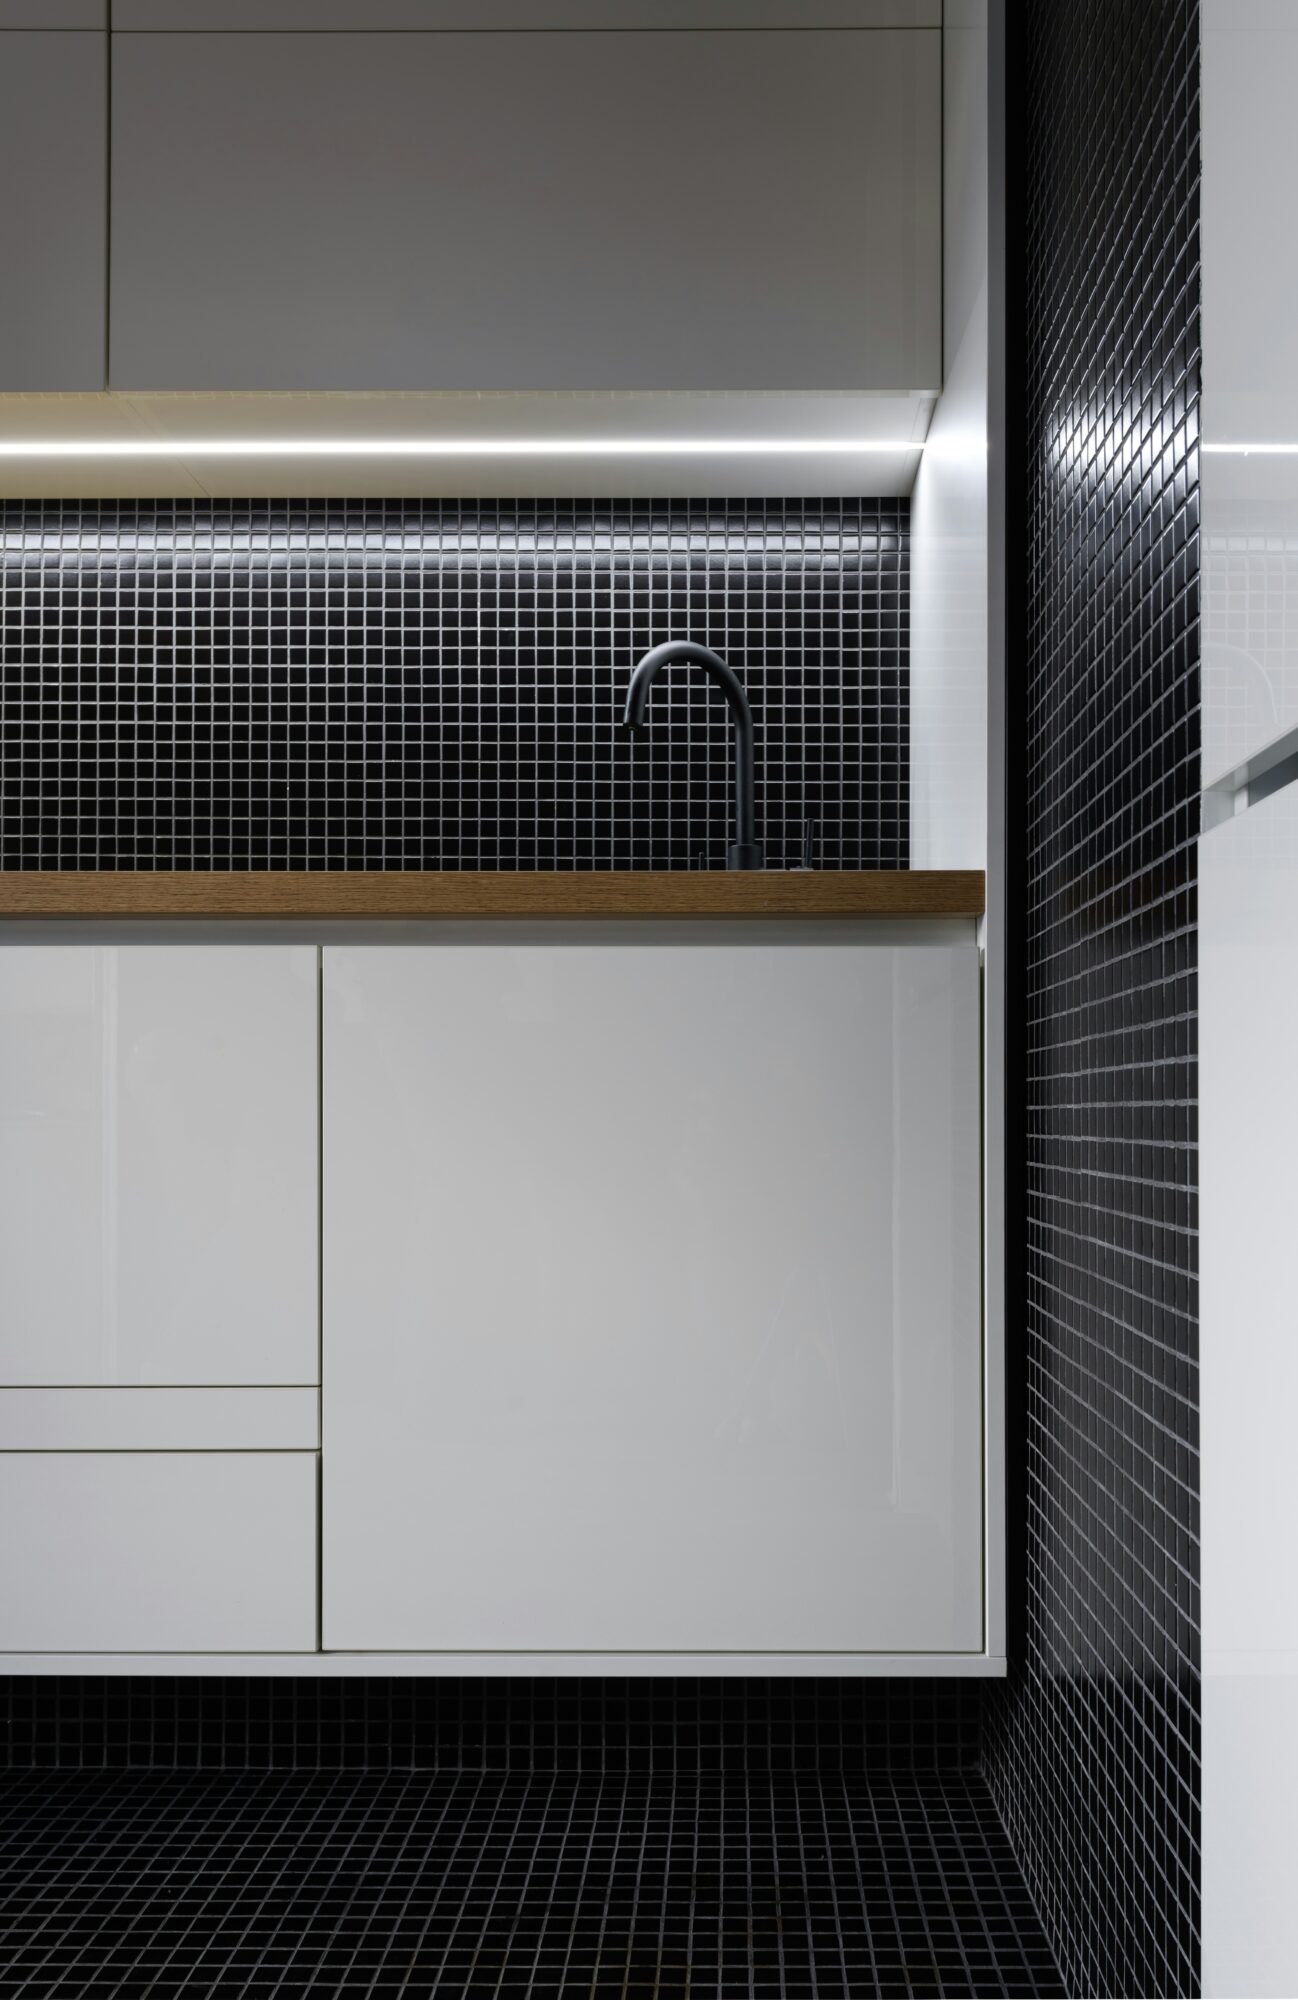
Renovation and refurnishing of the kitchen and relaxation area / Bevaix, CH
010 individual housing
Transformation and refurnishing of a professional space / Neuchâtel, CH
011 individual housing
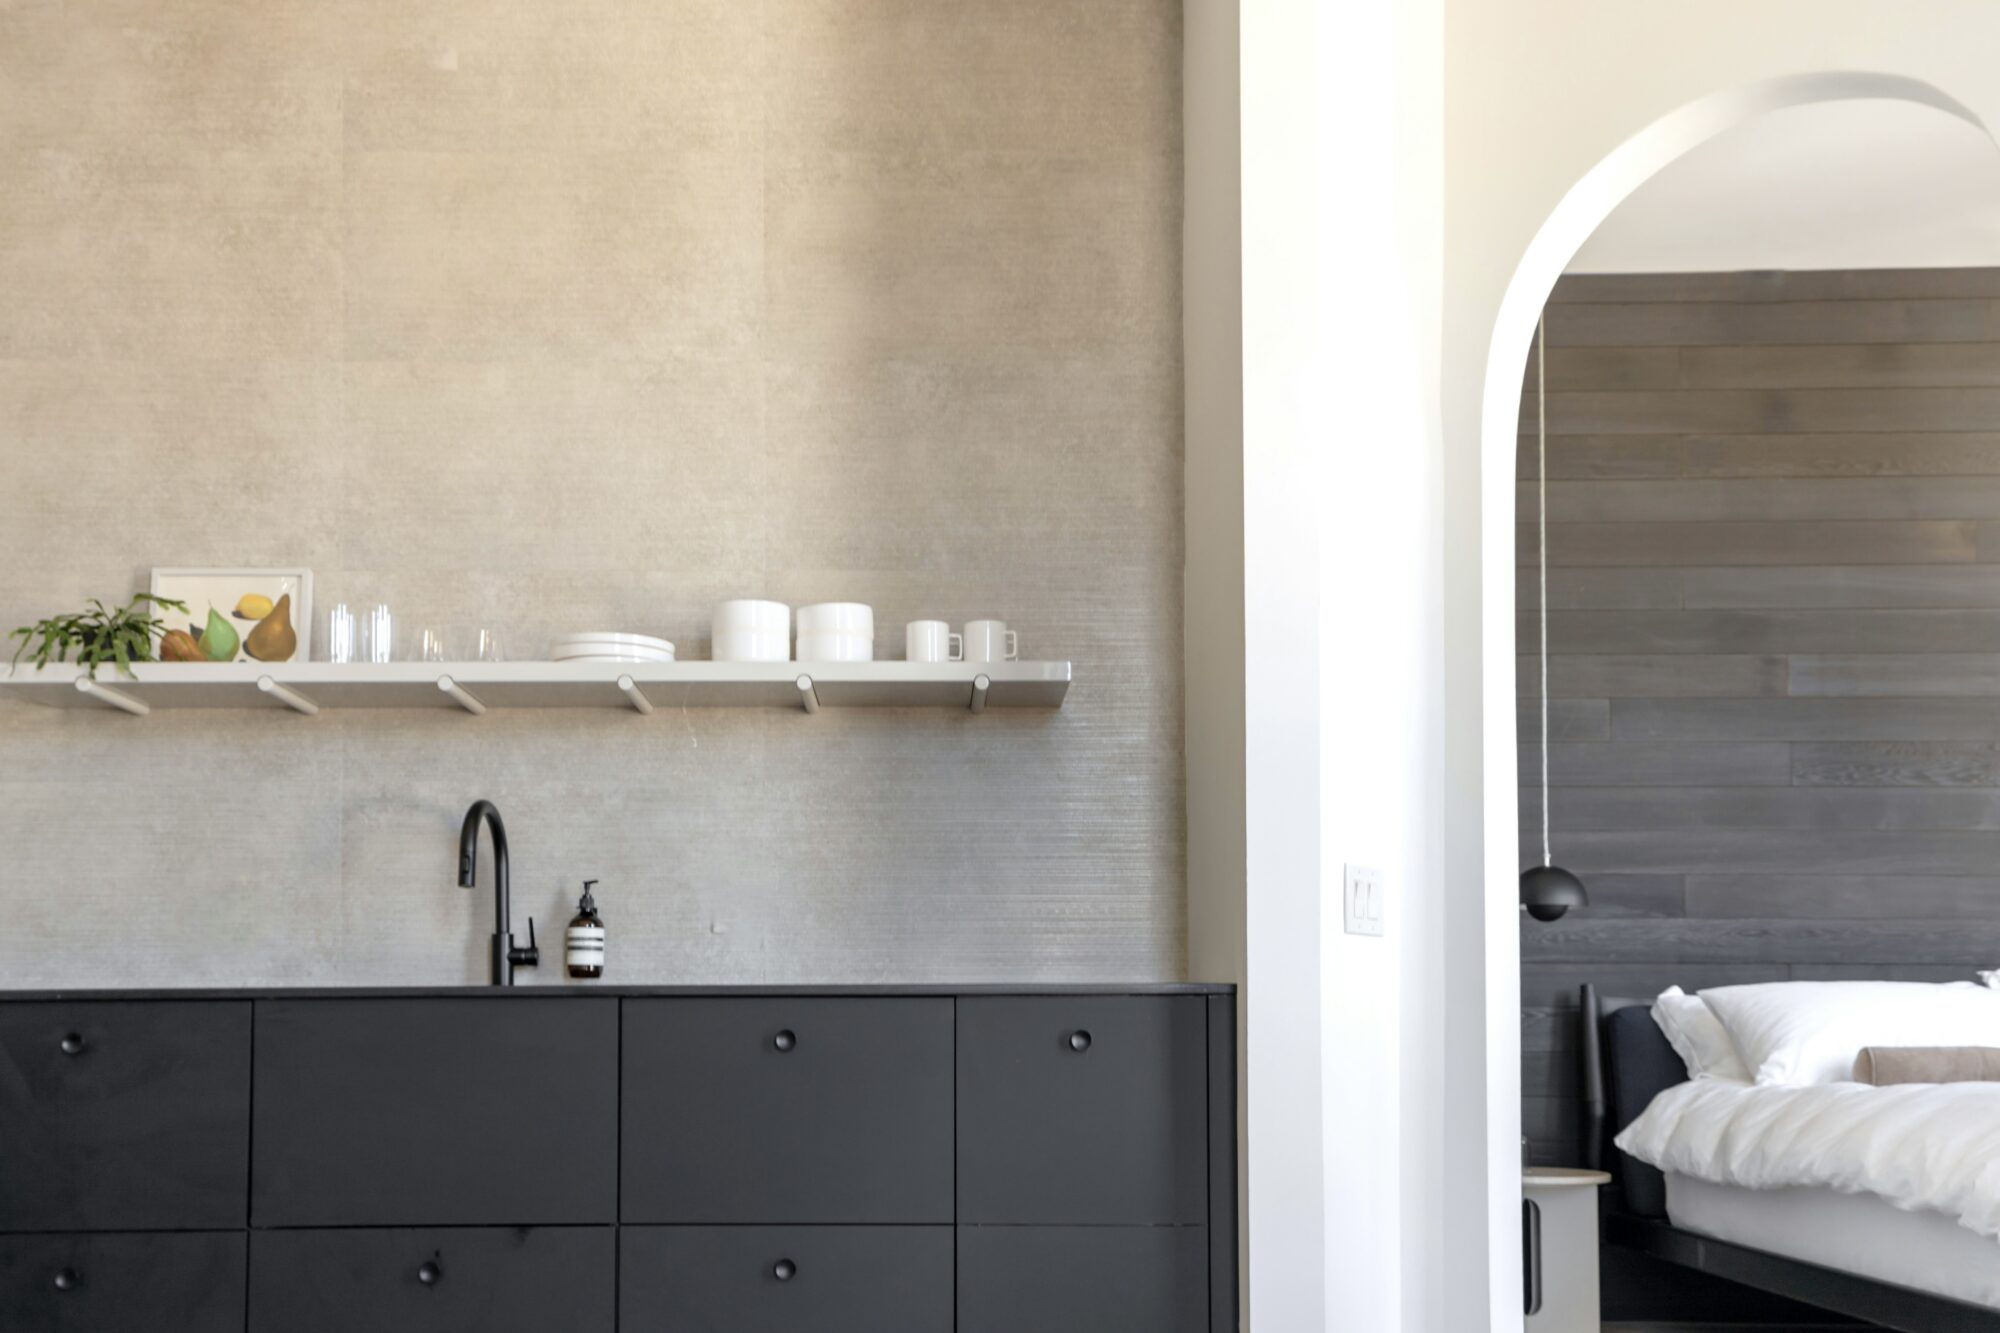
Renovation & contemporary adaptation of a kitchen area / Neuchâtel, CH


history

épure is a studio of interior architecture based in Neuchâtel. Its work explores the intersections between layout, spaces, and meaning.
Founded in 2025 by Viviane Imhoff, an interior architect long since motivated and driven by a deep sensitivity for spaces, materials, beauty of the elements, and a natural, subtle, nonlinear, unpredictable system.
My path toward interior architecture is far from linear and that is where its strength comes from. I grew up in a family that creates: mason, cobbler, carpenter, chef, sculptor, and painter—all these professions inspired my interests growing up. As a child, I was ceaselessly moving furniture around: a space’s harmony has always been straightforward for me.
After working in international hospitality and human resources, and spending years in the heart of creation, I chose to pursue training for a trade which gathers it all: the designing of spaces which listen to those who inhabit them.
My journey feeds the essence of my practice today.

contact